Imagine this
A scan can show the outside of a broken metal part that holds something up. It cannot tell what the part is made of or how much weight a new one can hold. A copy still needs the right material and a careful test.
THE FIELD GUIDE / 015 · MAKING AND COPYING
A scan can describe a bracket's outside. It cannot, by itself, reveal its composition, hidden pores, heat treatment or safe load.
Making a useful replacement needs both information and matter. Follow a constituent through a hypothetical process, then inspect what a synthetic alignment study actually measured.
Follow the material ↓A scan can show the outside of a broken metal part that holds something up. It cannot tell what the part is made of or how much weight a new one can hold. A copy still needs the right material and a careful test.
Today, a scan can help document a part's shape before a replacement is considered. A digital model might support reproduction only after material and strength checks.
Shape, material, manufacturing and inspection are separate. The numerical examples do not demonstrate a manufactured or safe replacement.
Read-aloud starter; not yet tested with children. The fuller science, data, figures and sources follow below.
THE SIMPLE VERSION · NO BACKGROUND NEEDED
Imagine a small bracket that holds up a shelf. If it breaks, a scan can help measure its outside shape. But the outline cannot tell us what the inside is made of, whether it has tiny gaps, or how much weight a new part can safely hold.
Record its shape and size. A picture is a clue, not the whole story.
A scan does not create metal or plastic. The needed material must come from somewhere.
A machine can make a new piece, but the recipe and settings affect what comes out.
Measure the part and test it for its planned job. Looking alike does not prove it is safe.
Better repair tools could help keep useful equipment working and save material, if the replacement uses suitable material and passes the right checks. The examples below show what a mass ledger and a computer scan test can teach—and what they have not tested.
Follow where the material goes · Explore the synthetic scan trials
01 / KEEP THE ACCOUNTING BASIS FIXED
Feedstock contains constituents. Processing separates or chemically transforms substances before fabrication gives them a shape. Melting changes physical state; chemical reactions rearrange atoms. Neither operation by itself changes one chemical element into another.
This ledger follows one conserved constituent. Every fraction is hypothetical. It does not describe an identified extraction process.
Worked example: 100 kg feed × 20% constituent gives 20 kg to track. At 80% recovery and 90% fabrication yield, 20 = 4 + 1.6 + 14.4 kg. Residue and rejects might be recovered later; they are not automatically permanent waste.
For feed F, constituent fraction c, recovery r and yield y: residue=Fc(1−r), rejects=Fcr(1−y), accepted=Fcry. Their sum is Fc.
If chemistry changes species, track the same conserved element or equivalent basis throughout. Other feed components, binders and reagents are outside this ledger. No total plant balance, energy, emissions, purity, strength or cost advantage follows. A recycling loop would require a separate model.
02 / EACH STAGE NEEDS ITS OWN EVIDENCE
Alignment puts measurements into a shared coordinate system. Reconstruction creates a surface model. Manufacturing produces a physical part. Inspection measures that part independently. Success at one stage does not establish the next.
03 / INSPECT EVERY REPEAT
This archived exercise aligns a known synthetic bracket with perturbed points using rigid iterative closest point registration. Translation and rotation are allowed; the alignment does not freely resize the object. Choose one of 27 conditions to inspect all five repeats.
| Repeat | Symmetric mean (mm) | Pooled P95 (mm) | Reference records within 0.75 mm (%) | Illustrative gates |
|---|
Across the entire archive, 89 of 135 trials meet all three illustrative gates: mean ≤0.5 mm, pooled P95 ≤1 mm and reference-record coverage ≥70%. These chosen gates are not manufacturing standards or real scanner reliability estimates.
The reference contains 4,728 records at only 1,184 unique coordinates. Shared voxel-face corners repeat positions, preserving their multiplicity in the historical metrics. Randomly deleting records can leave another record at the same location. This does not model physical occlusion.
Coverage counts reference records with a nearby aligned record, not surface area. The symmetric mean averages the two directed means equally. The pooled 95th percentile combines directed distance records; changing sample counts changes its directional weighting. Original quantiles use NumPy's default linear convention.
No physical scan, reconstructed mesh, printed object or material duplication was tested. Five repeats under chosen perturbations cannot establish robust real-world reliability.
ORIGINAL FIGURES / TRACEABLE CALCULATIONS
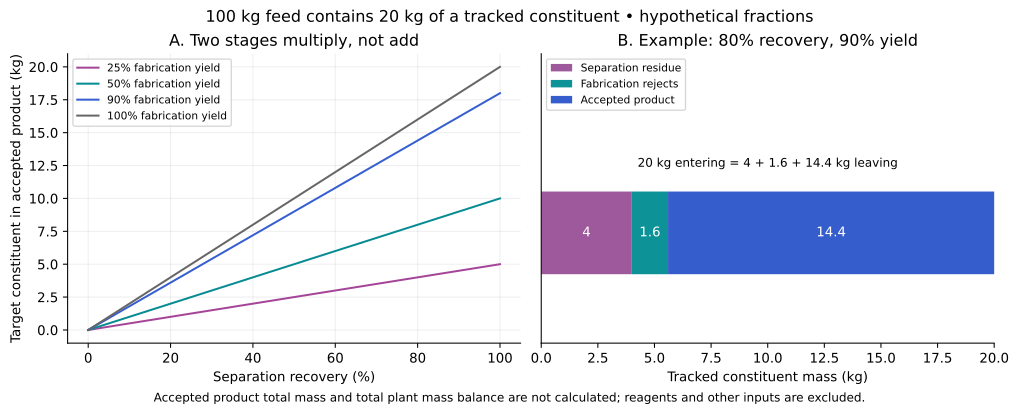
Open full-size figure · 441-case CSV · Methods · Reproduce figure
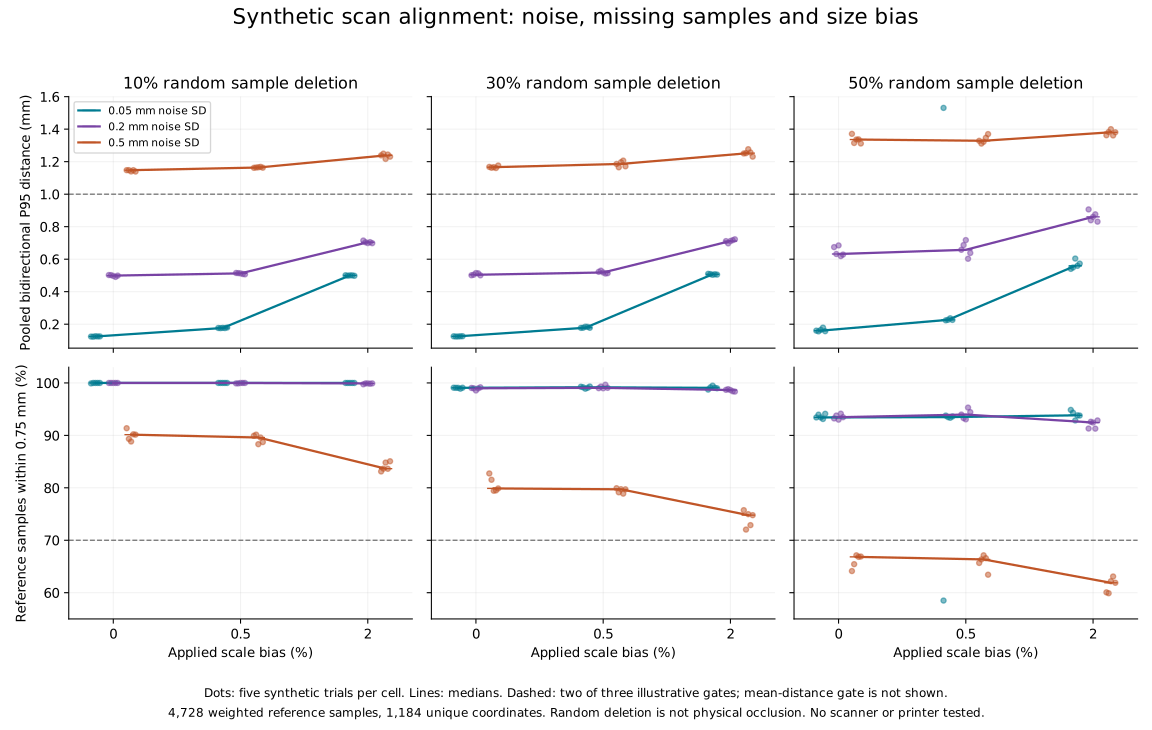
Open full-size figure · 135-trial CSV · 27 summaries · Methods · Reproduce export figures
The scan export generator redraws figures and recomputes summaries from the archived CSV. It does not regenerate point clouds or rerun alignment. The original seed was 1378; reference sampling and metric definitions are retained rather than silently replaced.
Use independently measured dimensions and record acquisition conditions and uncertainty.
Identify composition and manufacturing conditions. An outside outline cannot reveal hidden pores or heat treatment.
Measure dimensions, finish, internal defects and mechanical behaviour with suitable methods. Looking similar does not establish interchangeability.
These lessons can guide repair, spare-part production and resource use. No universal copying machine, tested extraction process or economic advantage is demonstrated.
These sources support measurement practice, not the hypothetical process fractions or benchmark gates.
Back to the field guide →